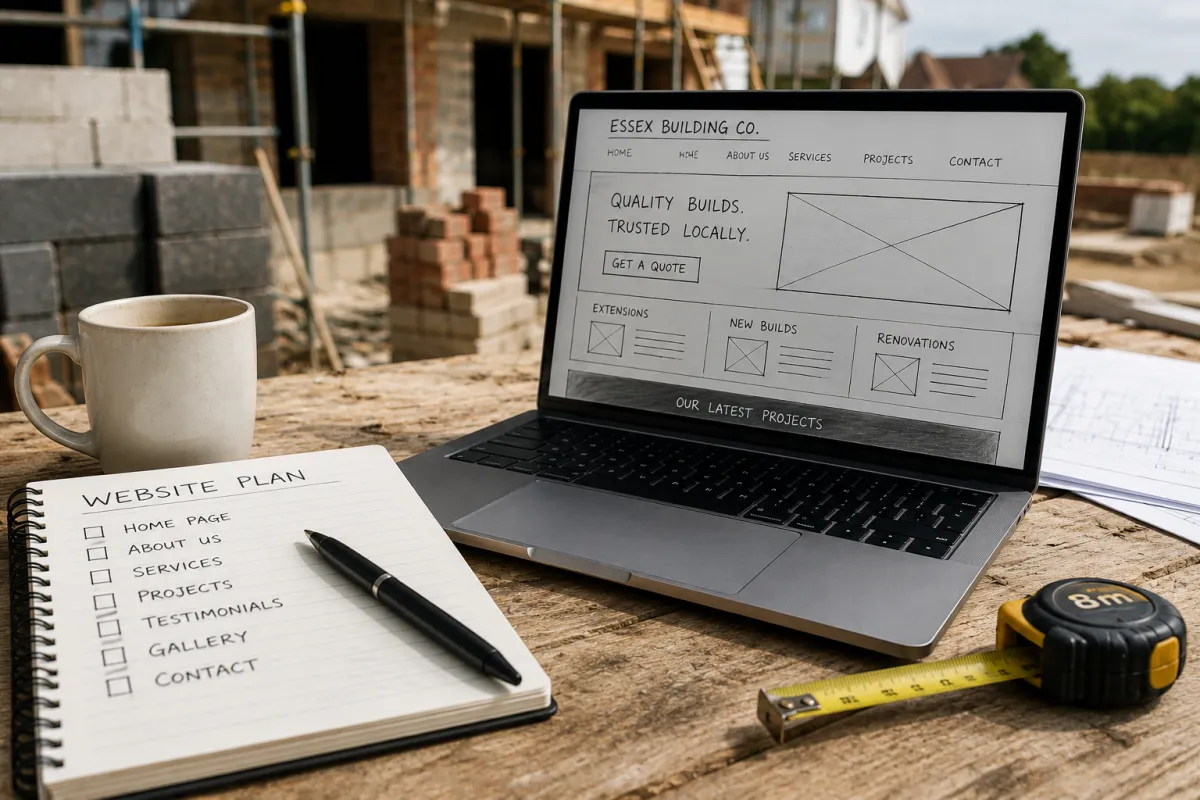
How to Build a Website for an Essex Building Company
A builder’s website shouldn’t feel like a digital business card.
It should work more like a well-run first meeting.
It should establish what the business does, show evidence, explain the process and help the customer decide whether their project is ready.
A small building company doesn’t need fifty pages or expensive animation.
It needs the right information in the right order.
The customer should leave knowing:
Which projects the builder takes on
Where the business works
Whether their project is a suitable size
What proof is available
What information the builder needs
How the quotation process works
What happens after they enquire
That is what turns a visitor into a serious lead.
BEGIN WITH THREE ESSENTIAL PAGES
A new builder website can start with:
Home
Services
Contact
Those pages can provide a strong foundation when the content is specific.
As the business grows, add individual service pages, project case studies, location pages and an about page.
A three-page website doesn’t need to look temporary.
It should contain the complete information needed for the first stage of the customer journey.
THE HOME PAGE MUST IDENTIFY THE RIGHT PROJECT IMMEDIATELY
The first section should answer:
What do you build?
Where do you work?
Who do you work for?
What should the visitor do next?
A useful headline might read:
HOME EXTENSION AND RENOVATION BUILDERS IN CHELMSFORD AND MID ESSEX
The supporting line could say:
“We manage extensions, structural alterations and full property renovations for homeowners across Chelmsford, Billericay, Brentwood, Maldon and surrounding areas.”
Then provide two actions:
Discuss your building project
View completed work
This is much stronger than:
“Welcome to ABC Building Services. We offer high-quality workmanship at competitive prices.”
The customer needs relevance before broad promises.
STATE THE PREFERRED PROJECT TYPES
A home page can include a section titled:
THE BUILDING PROJECTS WE TAKE ON
Home extensions
Rear, side and wraparound extensions, including structural work, roofing and internal preparation.
Renovations
Whole-property and ground-floor renovations involving structural alterations, services and coordinated finishes.
Loft conversions
Dormer and roof-space conversions where the business genuinely provides this work.
Garage conversions
Conversion of attached and detached garages into usable living or working space.
Structural alterations
Removal and alteration of walls, steel installation and reconfiguration carried out from suitable structural information.
Commercial refurbishment
Offices, shops, clinics, rental properties and other small commercial projects where offered.
The website can still mention repairs and general work lower down.
The core project categories should match the work the builder wants.
GIVE IMPORTANT SERVICES THEIR OWN PAGES
A growing builder website may eventually include:
House extensions
Home renovations
Loft conversions
Garage conversions
Structural alterations
Kitchen extensions
Commercial refurbishments
Landlord renovations
Insurance repairs
General building work
Each page should answer questions specific to that project.
An extension page should discuss foundations, drainage, structure, roofing, glazing, internal work, approvals and occupation.
A renovation page should cover sequencing, hidden defects, service upgrades, customer selections and coordination.
A loft page should address access, stairs, roof structure, fire safety, insulation and Building Regulations.
Repeating the same generic paragraph across every page gives the customer little value.
Google recommends creating original, reliable, people-first content that serves an existing audience and demonstrates direct knowledge. It warns against producing content primarily to attract search traffic.
Source: https://developers.google.com/search/docs/fundamentals/creating-helpful-content
A builder’s first-hand project experience provides exactly the detail customers need.
USE A REPEATABLE SERVICE-PAGE STRUCTURE
Each project page can follow a clear order.
Begin with the customer’s desired result
“You want a larger kitchen and family space without moving house.”
Explain the service
“We build single-storey extensions across Chelmsford and surrounding areas, managing the core construction from foundations through to the agreed internal finish.”
Describe what may be included
Mention groundworks, drainage, structure, roofing, insulation, plastering and trade coordination.
Explain the customer’s starting point
“We can review projects once you have initial drawings or discuss whether you need to approach an architect first.”
Describe the process
Show the path from enquiry to quotation, contract, construction, completion and snagging.
Add proof
Include a relevant project and review.
Answer common questions
Cover budget, timing, permissions, access, occupation and payments.
Finish with one clear action
“Send us your extension drawings.”
That call to action is specific and useful.
CREATE A DEDICATED PROJECT PROCESS PAGE
Building customers want to know what happens next.
A process page can show:
1. Initial project enquiry
The customer sends the postcode, project type, plans, budget range and desired timing.
2. Suitability review
The builder checks the location, scope and readiness before arranging a visit.
3. Site meeting
The builder reviews access, site conditions, plans and customer expectations.
4. Quotation
A written quotation is prepared using the available specification and structural information.
5. Contract
The parties agree scope, payments, timing, responsibilities and variation procedures.
6. Pre-start planning
Approvals, inspections, materials, subcontractors, access and site setup are confirmed.
7. Construction
The project proceeds through agreed stages with updates and inspections.
8. Completion
The builder and customer review the work, agree snagging and exchange relevant documents.
This page reduces uncertainty and makes the business look organised.
It also discourages enquiries from people expecting a casual price over the phone for a complicated project.
THE ABOUT PAGE SHOULD INTRODUCE THE REAL BUSINESS
Customers want to know who is responsible.
A convincing about page might begin:
“I’m Daniel, the owner of ABC Building Services. I started in the trade as a bricklayer and now manage extension and renovation projects across Chelmsford and Mid Essex. Our core team works with regular electrical, plumbing, roofing and plastering contractors who understand how we run our sites.”
Continue with:
Years of experience
Trade background
Main project types
Team size
Business structure
Areas covered
Insurance
Memberships
Working approach
Who attends quotations
Who manages projects
A small builder doesn’t need to pretend to be a national contractor.
Personal accountability can become a major strength.
USE REAL PHOTOGRAPHS OF THE TEAM
Customers may spend months with the builder and trades.
Show who they are.
Useful photographs include:
Business owner
Core team
Branded vehicles
Site manager
Team working on a genuine project
Professional head-and-shoulders photograph
Builder reviewing plans
Team meeting a customer where permission has been obtained
Avoid stock photographs of anonymous people wearing spotless hard hats in an empty office.
Real photographs help customers recognise the people arriving at their home.
TURN EVERY MAJOR PROJECT INTO A CASE STUDY
Case studies are among the strongest assets a builder can publish.
A proper case study should include:
Project title
Rear Extension and Ground-Floor Renovation in Billericay
Customer objective
Create an open-plan kitchen, dining and family room with better access to the garden.
Original property
A detached 1980s home with a small kitchen and separate dining room.
Scope
Rear extension, internal wall removal, steelwork, drainage changes, new utility space, plastering and coordination of electrical and plumbing work.
Challenges
Limited side access and the family remaining in the house during construction.
Approach
Materials were stored in agreed areas, temporary kitchen arrangements were discussed and noisy structural work was programmed around key family dates.
Result
A larger ground-floor space prepared for kitchen installation and final decoration.
Supporting evidence
Photographs, customer review, approximate duration and links to extension and renovation services.
This single page can attract search traffic, build trust and answer practical questions.
PUBLISH THE CONSTRUCTION JOURNEY
A case study should show more than the finished room.
Use photographs from:
Before work began
Site protection
Excavation
Foundations
Drainage
Walls
Structural installation
Roofing
Weatherproof shell
First fix
Insulation
Plastering
Second fix
Completion
Add useful captions:
“Existing drainage rerouted before the new foundations were poured.”
“Structural steel installed before removing the original rear wall.”
“New roof insulated and prepared for the roof-light installation.”
These captions demonstrate knowledge.
They also help customers understand why a project takes time and why quotations include work that disappears behind finished surfaces.
INCLUDE DRAWINGS WHERE PERMISSION ALLOWS
A floor plan can help customers understand the transformation.
You might show:
Existing layout
Proposed layout
Extension footprint
Structural concept
Final completed space
Remove names, addresses, drawing references or other sensitive information unless the customer and designer have permitted publication.
Credit architects or designers where required.
The builder’s website should never present another professional’s drawings as its own work.
CREATE LOCATION CONTENT FROM GENUINE PROJECTS
A builder may want to appear for searches in Chelmsford, Brentwood, Basildon, Billericay, Colchester and other Essex towns.
Creating a nearly identical page for each town won’t provide much value.
A useful location page should include local evidence:
Projects completed there
Areas and nearby villages covered
Property types encountered
Customer reviews
Practical travel or access arrangements
Relevant services
Links to case studies
A Chelmsford page could discuss extensions completed in Great Baddow, Broomfield or Springfield.
A Brentwood page could feature a renovation in Shenfield or Hutton.
Every page needs its own substance.
Google’s guidance favours content created for people and based on genuine experience.
Write location pages when the business has something useful to say.
BE PRECISE ABOUT THE SERVICE AREA
A builder may work from home and visit customers directly.
Google treats this type of company as a service-area business. A verified Business Profile can show the business’s services, telephone number, website, reviews and areas served without displaying a residential address when customers aren’t received there.
Source: https://support.google.com/business/answer/10514743?hl=en-GB
The website should use a similarly accurate description.
For example:
“Based near Basildon and undertaking extension and renovation projects across South Essex, including Wickford, Billericay, Brentwood, Rayleigh and Benfleet.”
Avoid claiming national or county-wide coverage when the diary and travel arrangements don’t support it.
BUILD AN ENQUIRY FORM FOR SERIOUS PROJECTS
A generic contact form usually asks:
Name.
Email.
Message.
That produces messages such as:
“Hi, how much for an extension?”
A better form gathers enough information to assess suitability.
YOUR BUILDING PROJECT
Project type
Extension, renovation, loft conversion, garage conversion, structural alteration, commercial work or other.
Property postcode
This confirms coverage and helps the builder understand the location.
Property type
Detached, semi-detached, terraced, flat, bungalow or commercial.
Current project stage
Idea stage, drawings underway, planning submitted, planning approved, Building Regulations information prepared or ready to build.
Documents available
Planning drawings, technical drawings, structural calculations, specification or none yet.
Budget range
Use bands suited to the business.
Preferred start
Ask for a month or broad period.
Occupation
Will the property remain occupied?
Uploads
Plans, photographs and supporting documents.
Contact details
Name, telephone number and email.
The form should work easily on a mobile phone.
Make uploads optional so a customer can still enquire when documents aren’t immediately available.
EXPLAIN WHAT HAPPENS AFTER THE FORM IS SUBMITTED
Customers dislike sending a detailed enquiry into silence.
Add a clear message:
“We review project enquiries during normal working hours. When the project falls within our service area and scope, we’ll contact you to discuss the next stage. We may ask for additional plans or information before arranging a site visit.”
Include a realistic response period.
Avoid promising an immediate quotation.
The builder needs to review the information first.
SEPARATE EARLY ADVICE FROM QUOTATION-READY ENQUIRIES
Some customers need a builder now.
Others need an architect, structural engineer or planning adviser first.
The website can provide two routes:
I have drawings and want a building quotation
This route collects documents, budget and timescale.
I’m at the ideas stage
This route explains what the customer may need before a detailed building quotation becomes possible.
The second route might include a short guide covering:
Defining the desired result
Establishing an initial budget
Checking planning requirements
Appointing a designer
Obtaining structural information
Considering Building Regulations
Preparing a realistic timescale
This helpful content builds trust without committing the builder to hours of unpaid design advice.
EXPLAIN PLANNING AND BUILDING REGULATIONS ACCURATELY
A builder website can contain a simple section:
WILL MY PROJECT NEED PLANNING PERMISSION?
Some projects require planning permission, while others may fall within permitted development rights. The answer depends on the property, location, previous alterations and proposed work. Customers should confirm their position with the relevant planning authority or a qualified planning professional.
WILL I NEED BUILDING REGULATIONS APPROVAL?
Extensions and many structural or alteration projects require Building Regulations approval. Building control may inspect defined stages and issue completion documentation when compliant work is finished. Planning permission and Building Regulations are separate processes.
Source: https://www.gov.uk/building-regulations-approval
This informs the customer without giving case-specific legal or planning advice.
INCLUDE A PERMISSIONS CHECKLIST
A downloadable or on-page checklist can ask:
Do you own the property?
Is it freehold or leasehold?
Is it listed?
Is it in a conservation area?
Are there restrictive covenants?
Is mortgage-lender consent required?
Is planning permission needed?
Are Building Regulations drawings ready?
Are structural calculations available?
Does the Party Wall etc. Act need consideration?
Has building control been appointed?
Citizens Advice notes that homeowners may need permissions connected with leasehold terms, mortgage conditions, covenants, listed status, conservation areas and other property restrictions.
The checklist helps the customer discover questions early.
SHOW HOW QUOTATIONS ARE PREPARED
A quotation page can explain:
What we need
Plans, specification, structural information, site access and intended finish.
What the quotation contains
Scope, price, assumptions, allowances, exclusions and payment stages.
How long it takes
Provide a realistic range based on the complexity of the project.
Whether quotations are free
State any fees for detailed pricing or pre-construction advice.
How long the quotation remains valid
Material and subcontractor prices change.
What happens after acceptance
Contract, deposit, programme and pre-start meeting.
This transparency can become a competitive advantage.
EXPLAIN ALLOWANCES AND SELECTIONS
Large projects often contain items that haven’t been chosen when the builder prepares the quotation.
These might include:
Kitchen
Sanitaryware
Tiles
Flooring
Internal doors
Ironmongery
Light fittings
Glazing
Appliances
Landscaping
The website can explain:
“Where a final product hasn’t been selected, the quotation may include an allowance. Choosing items above or below that allowance will change the final cost through the agreed variation process.”
This helps customers understand why “included” doesn’t always mean unlimited choice.
SHOW SAMPLE COMMUNICATION
Homeowners worry about chasing builders.
Explain the communication routine.
For example:
“Larger projects receive a weekly progress update covering completed work, the next stages, decisions required and any programme changes.”
The actual system may involve:
Weekly site meetings
Email summaries
WhatsApp group
Shared project software
Written variation forms
Phone updates
Milestone photographs
Choose a method the builder will consistently maintain.
A simple dependable system is better than an elaborate portal nobody uses.
ADD A SECTION FOR NEIGHBOURS AND ACCESS
Building work affects more than the customer.
The website could explain:
Delivery access
Parking
Skip locations
Scaffolding
Shared driveways
Working hours
Boundary issues
Party wall matters
Noise
Site security
Government party wall guidance says building owners carrying out covered work must avoid unnecessary inconvenience and protect neighbouring property from damage.
Source: https://www.gov.uk/party-walls-building-works/when-works-begin
The builder can state:
“We ask customers to identify shared access, parking restrictions and neighbour concerns before the start date so they can be considered in the site plan.”
That demonstrates maturity.
GIVE SNAGGING ITS OWN EXPLANATION
Many websites finish the story at “project complete”.
Customers want to know what happens when they spot a sticking door or small crack after the team leaves.
A snagging section should explain:
How the completion inspection works
How items are recorded
When agreed work is addressed
What counts as snagging
Whether retention applies
How guarantees operate
Who to contact
Avoid promising that every mark or movement will receive unlimited free attention.
Use the terms set out in the contract.
USE USEFUL CALLS TO ACTION
“Get in touch” works, although more specific wording usually helps.
On the extension page:
Send us your extension plans
On the renovation page:
Discuss your renovation project
On the case study:
Planning something similar?
On the contact page:
Tell us about your building project
On an early-planning guide:
Check whether your project is ready for a builder
On the home page:
Request a project review
Each button should lead to the correct next step.
MAKE THE WEBSITE WORK ON A BUILDING-SITE PHONE
Builders and customers often open websites on mobile devices.
The site needs:
Clear telephone buttons
Large enquiry buttons
Readable headings
Short paragraphs
Fast photographs
Forms that save progress where possible
Easy document upload
Simple menus
No intrusive pop-ups
Contact details near the top
A homeowner may be viewing the website while standing in a half-finished room, discussing the project with their partner.
Make the next step easy.
CONNECT THE WEBSITE AND GOOGLE BUSINESS PROFILE
The website and Google profile should use consistent details:
Business name
Telephone number
Website
Service area
Main services
Opening hours
Business description
Photographs
Google Business Profiles for service businesses can display services, reviews, contact details and areas covered when customers search in Google Search and Maps.
Add genuine project photographs to both platforms.
Ask customers for detailed reviews after completion.
COLLECT REVIEWS AT THE RIGHT MOMENT
A builder may wait until months after completion and then feel awkward asking.
Build the request into the handover process.
After snagging has been completed, send a message such as:
“Thank you for choosing us for your extension. A review mentioning the project, location and your experience of communication and site management would help other local homeowners considering similar work.”
Never dictate what the customer should say.
Prompt them to provide useful context.
TRACK PROJECT QUALITY, NOT VISITOR NUMBERS
The builder doesn’t need thousands of website visitors.
They need suitable project enquiries.
Track:
Project type
Postcode
Budget range
Plans available
Requested start date
Source of the enquiry
Site visits arranged
Quotations produced
Quotations accepted
Average project value
Reasons enquiries were declined
This information shows whether the website attracts the right work.
Ten suitable extension enquiries can be worth more than hundreds of visits from people seeking one-hour repairs.
REVIEW THE WEBSITE AFTER EVERY COMPLETED PROJECT
A finished project creates new marketing material.
Update the website with:
Before photograph
Construction-stage photographs
Completion images
Project description
Customer review
Lessons or unusual features
Location
Related services
Frequently asked questions
One project can support a case study, service-page photographs, location content, Google Business Profile posts, social content, sales conversations and future quotations.
The best content comes from the builder’s real work.
WHAT A SMALL BUILDER WEBSITE CAN LEAVE OUT
A local building company rarely needs:
Complicated animations
Background video
Generic skyscraper photographs
Fifty nearly identical town pages
Daily blog posts
A customer login system
Technical articles copied from suppliers
Long mission statements
Stock images of anonymous builders
Every service the owner has ever performed
Start with a clear site built around suitable projects, genuine proof and a structured enquiry process.
Expand when the business has evidence and a commercial reason.
HOW 99 QUID WEBSITES CAN HELP
At 99 Quid Websites, we create straightforward websites for UK small businesses and trades.
The £99 website package includes:
Home page
Services page
Contact page
Managed hosting is £50 per month.
For a builder, those three pages can be structured around:
Preferred project types
Essex service area
Real experience
Project process
Insurance and trust information
Customer reviews
Completed work
Project enquiry questions
Clear calls to action
The site should reflect the actual business.
A sole trader carrying out renovations in Basildon needs different wording from a team managing large extensions across Chelmsford and Brentwood.
A builder wanting more structural projects needs different content from a company focusing on loft conversions.
The website should attract the work the business is equipped to deliver.
THE RIGHT PROJECT STARTS BEFORE THE SITE VISIT
A good building project depends on clear information, realistic expectations and trust.
The website begins that process.
It shows the homeowner whether the builder handles their type of work. It helps them prepare drawings, budget information and questions. It explains what happens next.
It can also save the builder from driving across Essex to discuss projects that are outside the working area, preferred budget or realistic timescale.
When your current website contains a few photographs and “no job too big or small”, it isn’t showing the real value of the business.
A clearer website can help turn local searches into prepared enquiries, productive site visits and building contracts worth winning.
FREQUENTLY ASKED QUESTIONS
How many pages does a builder’s website need?
A small building company can begin with a home page, services page and contact page. Individual pages can later be added for extensions, renovations, loft conversions, structural work, locations and case studies.
What should a builder put on the home page?
Include the main project types, business location, service area, evidence of similar work, insurance or membership details, customer reviews and a clear project-enquiry button.
Should builders publish project prices?
Fixed prices are rarely suitable for complex work. The website can explain what affects cost, which budget ranges the business handles and how estimates and quotations are prepared.
What makes a good building case study?
Show the customer’s goal, property, project scope, construction stages, challenges, approach, finished result, photographs and review. Remove sensitive customer information before publication.
Can builders create pages for different Essex towns?
Yes, when each page contains genuine local projects, reviews and useful information. Pages that merely change the town name provide little value.
Should a builder website include an online booking calendar?
A structured enquiry form is usually more useful for large building projects. The builder needs to review the plans, location, budget and timescale before offering a meeting.
Can a three-page builder website appear in Google?
A three-page website can be indexed and found. Strong local visibility usually requires useful content, genuine project evidence, reviews, consistent business information and an accurately managed Google Business Profile.
What should customers upload with a building enquiry?
Useful documents include planning drawings, technical drawings, structural calculations, specifications, photographs and information about permissions. The form should also allow enquiries from customers who are still at an earlier stage.